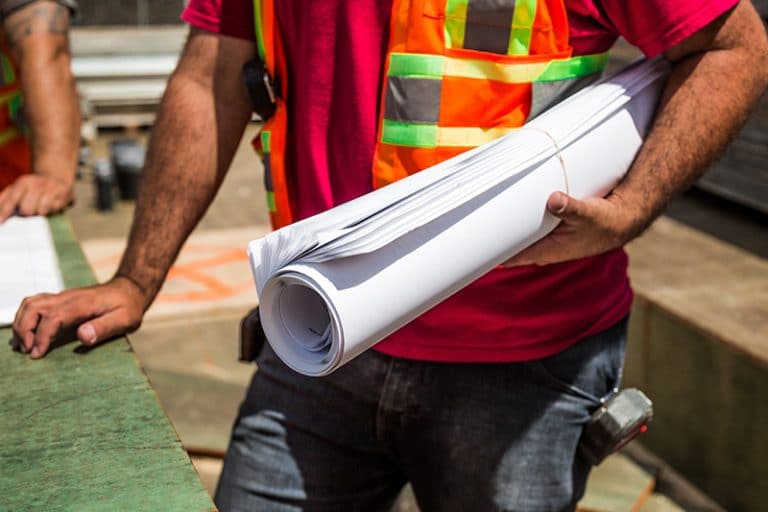
Opening a restaurant involves far more than perfecting your menu and hiring staff. Before you can flip the “Open” sign, you’ll need to navigate a maze of construction permits and inspections that can make or break your launch timeline. We’ve seen firsthand how permit delays can push back openings by weeks, or even months, costing owners thousands in lost revenue and mounting frustration.
The good news? With the right approach and understanding of the process, managing restaurant construction permits and inspections doesn’t have to be overwhelming. In this guide, we’ll walk you through the types of permits you’ll need, how to streamline your applications, what inspectors are looking for, and the costly mistakes you should avoid.
Understanding the Types of Permits Your Restaurant Needs
Before any construction work begins, you need to understand exactly which permits apply to your project. Restaurant builds typically require multiple permits from different municipal departments, and missing even one can halt your entire operation. Let’s break down the essential categories.
Building and Zoning Permits
Building permits are your foundation, literally. They authorize the structural work, electrical systems, plumbing, and mechanical installations in your restaurant space. Whether you’re doing a full build-out or renovating an existing location, the building department needs to approve your plans before hammers start swinging.
Zoning permits are equally critical. They verify that your intended use (a restaurant) is actually allowed at your chosen location. Don’t assume that because a restaurant operated there before, you’re automatically cleared. Zoning laws change, and different restaurant types, quick service versus full service, for example, may have different requirements.
We always recommend checking zoning first. There’s nothing worse than signing a lease only to discover the space can’t legally operate as the type of restaurant you envisioned.
Health, Fire, and Signage Permits
Health department permits govern everything related to food safety and sanitation. This includes your kitchen layout, food storage areas, handwashing stations, and ventilation systems. Health inspectors will scrutinize your plans to ensure they meet local food safety codes before you ever cook your first dish.
Fire permits address safety systems like sprinklers, fire suppression hoods, emergency exits, and occupancy limits. If your restaurant includes a commercial kitchen, and most do, expect additional requirements for hood suppression systems over cooking equipment.
And don’t overlook signage permits. That beautiful illuminated sign you’ve designed? It likely needs approval from multiple departments, including zoning and sometimes even historic preservation boards, depending on your location. Signage regulations often dictate size, placement, lighting, and materials.
How to Navigate the Permit Application Process
The permit application process can feel like navigating a bureaucratic labyrinth, but approaching it strategically saves time and headaches. Here’s our proven approach.
Start by visiting your local building department early, ideally before you’ve finalized your lease. Many municipalities offer pre-application meetings where you can discuss your project and identify potential roadblocks. These conversations are invaluable for understanding exactly what’s required in your jurisdiction.
Next, assemble complete application packages. Incomplete submissions are the number one cause of delays. Your applications typically need architectural drawings, site plans, equipment specifications, and proof of insurance. Have everything reviewed by your architect or contractor before submission.
Timelines vary dramatically by location. Some cities process permits in two weeks: others take two months or longer. Factor these timelines into your construction schedule from day one. We’ve worked on projects where owners assumed quick approvals and ended up with contractors sitting idle, burning through their budgets.
Consider working with an experienced general contractor who has established relationships with local permitting offices. At Image Builders, we handle permit coordination as part of our restaurant construction projects throughout Denver and Colorado, which often helps expedite the review process. Knowing which department to call, which forms to use, and how to address reviewer comments efficiently can shave weeks off your timeline.
Finally, budget for permit fees. They add up quickly, building permits alone can run several thousand dollars for a full restaurant build-out, and that’s before health, fire, and signage fees.
What to Expect During Restaurant Construction Inspections
Once construction begins, inspections become your new reality. Think of them as checkpoints verifying that work matches your approved plans and meets code requirements.
Most restaurant projects require multiple inspections at different construction phases. Rough-in inspections occur after framing, electrical, plumbing, and mechanical systems are installed but before walls are closed up. This is when inspectors verify everything hidden behind drywall is properly installed. Fail this inspection, and you’ll be tearing open walls to make corrections.
Final inspections happen once construction is complete. Inspectors check that all systems function correctly, finishes meet code, and the space matches the approved plans. You’ll also face separate final inspections from the fire marshal and health department.
The health department inspection deserves special attention. Inspectors will verify that your kitchen layout matches submitted plans, that all equipment is commercially rated and properly installed, that handwashing stations are accessible, and that food storage meets temperature requirements. They’re thorough, and they should be. Food safety matters.
Our advice? Be present during inspections whenever possible, or ensure your contractor is there to answer questions. Have approved plans on-site and accessible. If an inspector notes a deficiency, address it immediately. Small issues left unresolved can snowball into major delays.
We’ve found that building positive relationships with inspectors goes a long way. They’re not adversaries: they’re professionals ensuring your restaurant is safe for guests and staff. Respect their expertise and respond promptly to feedback.
Common Permit and Inspection Mistakes to Avoid
After years of managing restaurant construction projects, we’ve seen the same mistakes derail timelines again and again. Avoid these pitfalls.
Starting work without permits. It sounds obvious, but some owners, under pressure to open quickly, begin construction before permits are approved. This is a costly gamble. Unpermitted work can result in stop-work orders, fines, and even requirements to tear out completed work. Not worth the risk.
Underestimating the timeline. Permit reviews take time, and inspections must be scheduled in advance. Failing to account for this in your construction schedule almost guarantees delays. Build buffer time into your plan.
Making changes without updating permits. Decided mid-construction to relocate your bar or add a patio? Any significant changes to your approved plans require permit amendments. Making changes without approval can trigger failed inspections and rework.
Ignoring accessibility requirements. ADA compliance isn’t optional, and it’s frequently a point of inspection failure. Restrooms, entryways, seating areas, and service counters must meet accessibility standards. Address these requirements in your initial design, not as an afterthought.
Poor communication with your contractor. Your general contractor should be your partner in managing permits and inspections. If you’re not receiving regular updates on permit status and inspection scheduling, something’s wrong. At Image Builders, we prioritize transparent communication throughout every phase because we’ve seen what happens when owners are left in the dark, nothing good.
Skipping the pre-inspection walk-through. Before calling for a formal inspection, walk the space with your contractor to identify any obvious issues. Catching problems before the inspector arrives saves everyone time.
Conclusion
Managing restaurant construction permits and inspections requires patience, organization, and attention to detail. But with the right preparation and an experienced team behind you, you can navigate the process efficiently and open your doors on schedule. Start early, stay organized, and don’t hesitate to lean on professionals who know the local requirements inside and out. Your dream restaurant is worth doing right.